Leave a Message

Thank you for your message. We will be in touch with you shortly.

See all photos
Listed by Compass, Rachel Gerdin, Listing Contact: 858-229-1784 

Rachel Gerdin
Peggy Foos

5575 Heidi St

$999,000 5575 Heidi St, La Mesa, CA 91942
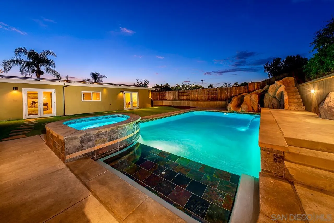
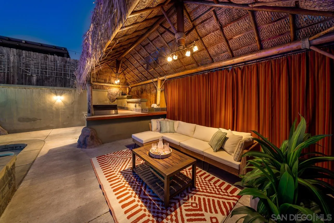
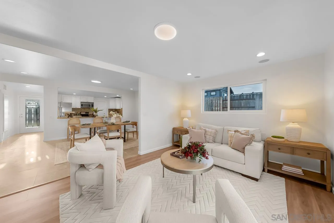
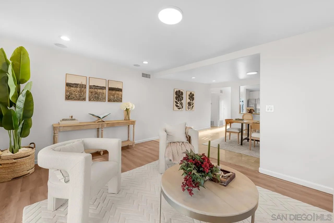
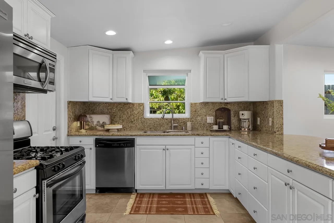
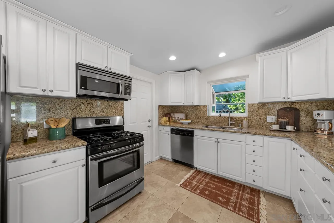
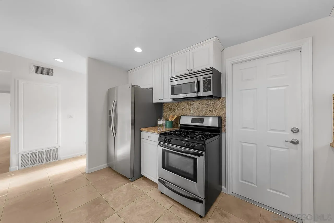
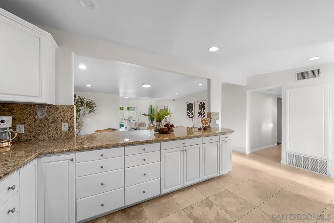
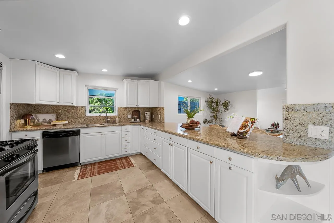
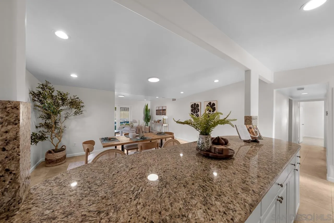
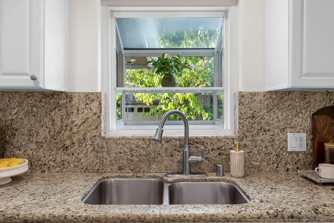
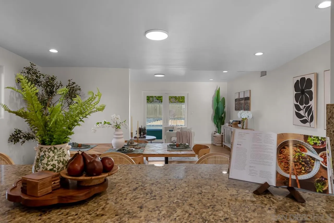
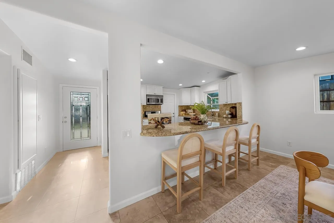
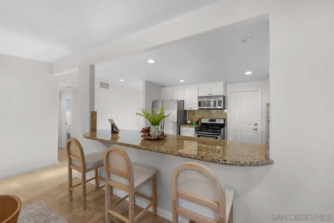
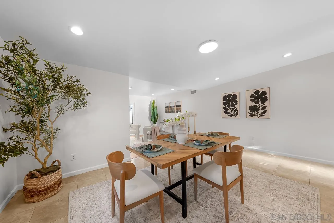
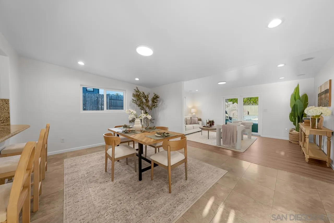
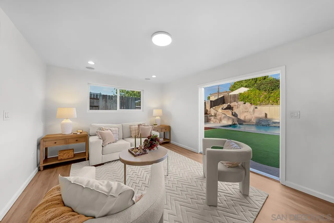
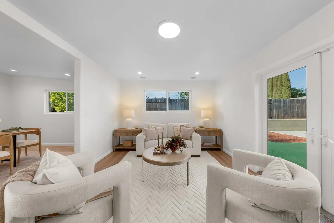
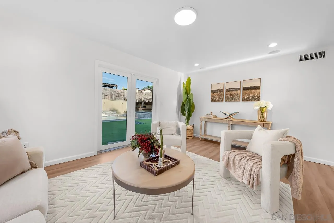
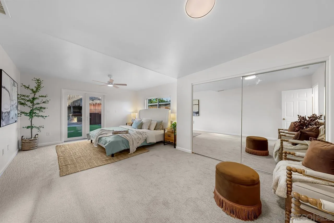
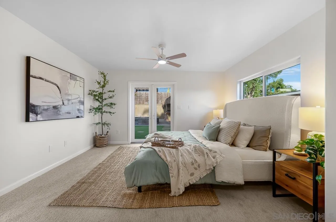
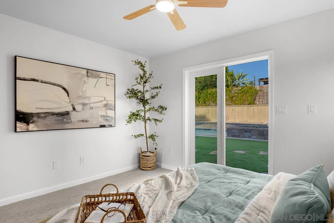
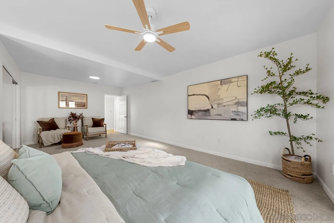
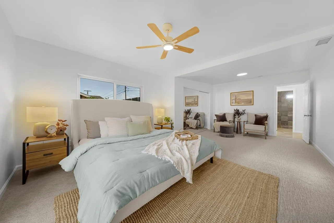
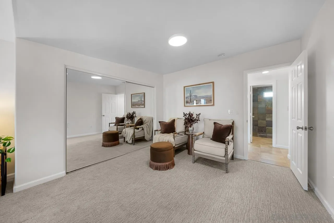
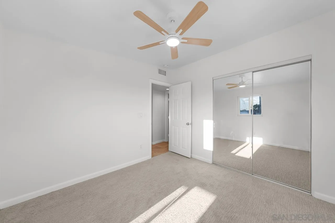
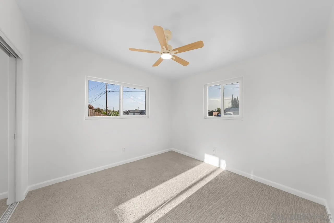
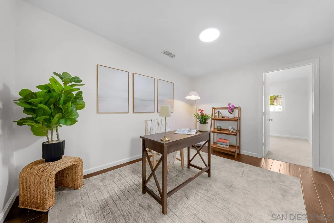
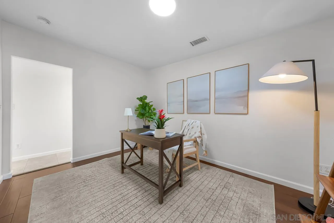
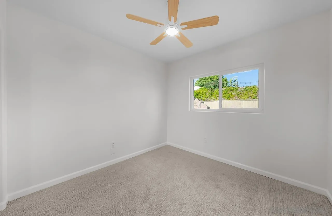
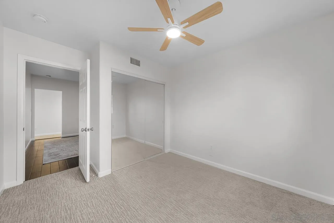
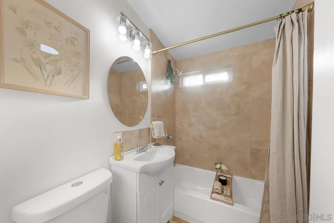
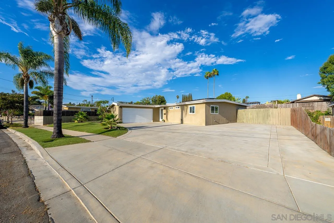
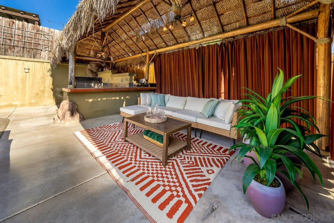
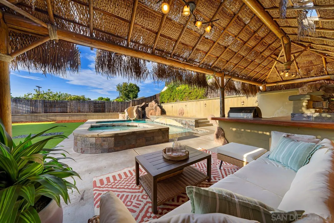
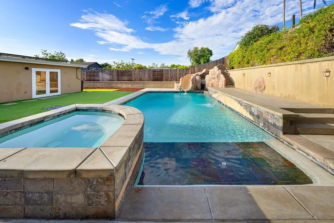
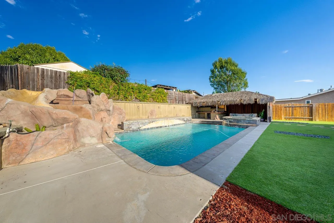
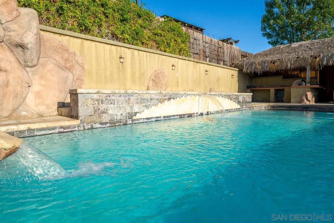
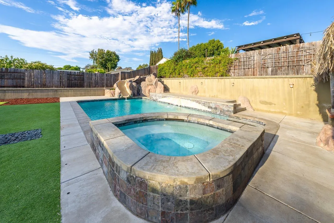
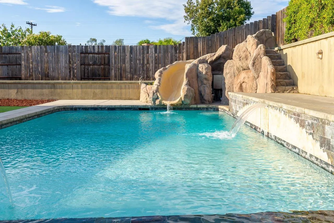
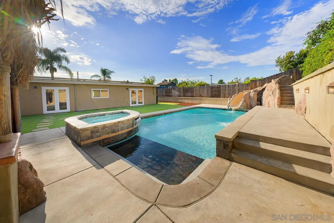
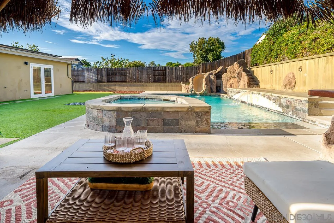
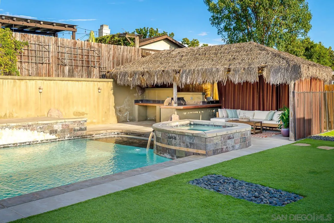
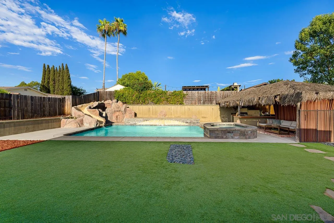
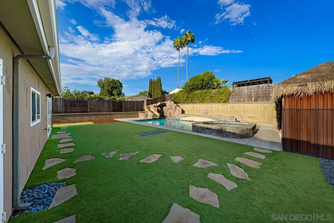
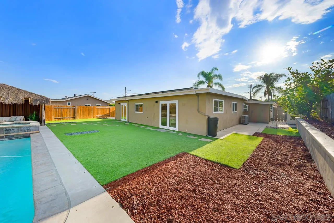
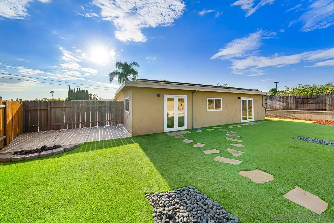
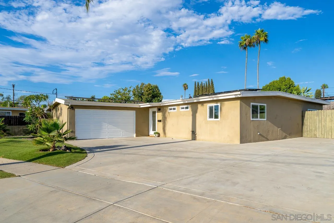
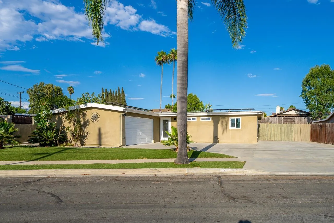
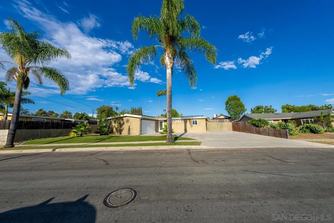
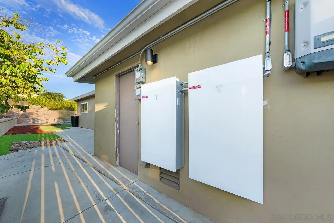
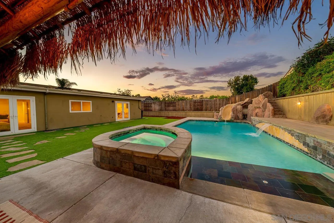
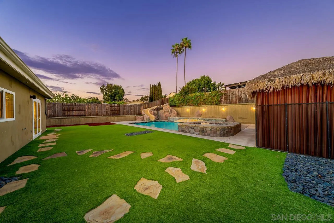
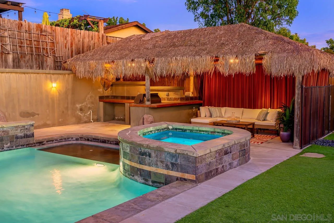
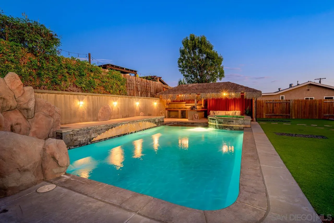
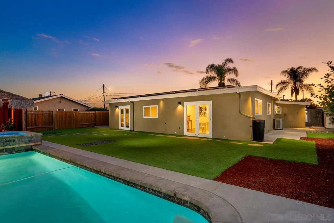
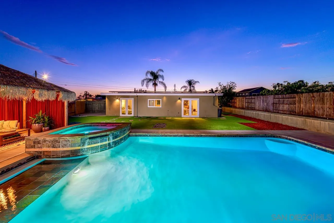
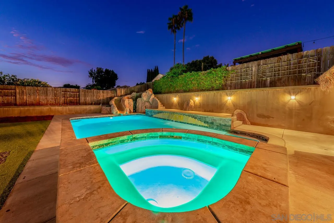
Imagine a San Diego heat wave rolling in and coming home to your own private oasis, complete with a sparkling pool, central air conditioning, leased solar, and two Tesla Powerwall batteries. Sounds amazing, right? 5575 Heidi St offers an inviting floor plan with a spacious living area, an oversized primary bedroom, and versatile flex space that can serve as a home office, gym, playroom, or creative studio. The attached two-car garage is conveniently located off the kitchen, while the generous driveway provides ample parking with room for an RV. Set on an expansive 9,000-square-foot lot, the private backyard is designed for Southern California living. Cool off in the pool, relax beneath the covered outdoor living area, or gather around the outdoor kitchen while enjoying views of the surrounding mountains, including Cowles Mountain and Mount Helix. Conveniently located near Grossmont Center, downtown La Mesa, dining, parks, public transportation, and everyday amenities, this home offers an appealing combination of space, flexibility, comfort, and possibilities for its next chapter.
  • For Sale
    Status
  • 3
    Bedrooms
  • 2
    Bathrooms
  • 1955
    Year Built
  • 1,507 Sq.Ft.
    Living Area

Open House

Schedule Showing
image

Schedule a Showing

We would love to show you our beautiful property. Please select your preferred date and time below. An agent will be in touch shortly to confirm your appointment.

Schedule a Showing

We would love to show you our beautiful property. Please select your preferred date and time below. An agent will be in touch shortly to confirm your appointment.
Thank you for your interest in 5575 Heidi St, La Mesa, CA 91942. We are reviewing your request and will be in touch shortly!

Features & Amenities

Area & Lot

  • Status: For Sale
  • Open House:
    9/18/2026 5:00PM - 7:00PM PDT 9/19/2026 11:00AM - 1:00PM PDT
  • Living Space: 1,507 Sq.Ft.
  • Total Area: 1,507 Sq.Ft.
  • MLS® ID: 260022201
  • Type: Residential
  • Year Built: 1955
  • Architecture Styles: Modern
  • View Description: Mountains/Hills

Interior

  • Total Bedrooms: 3
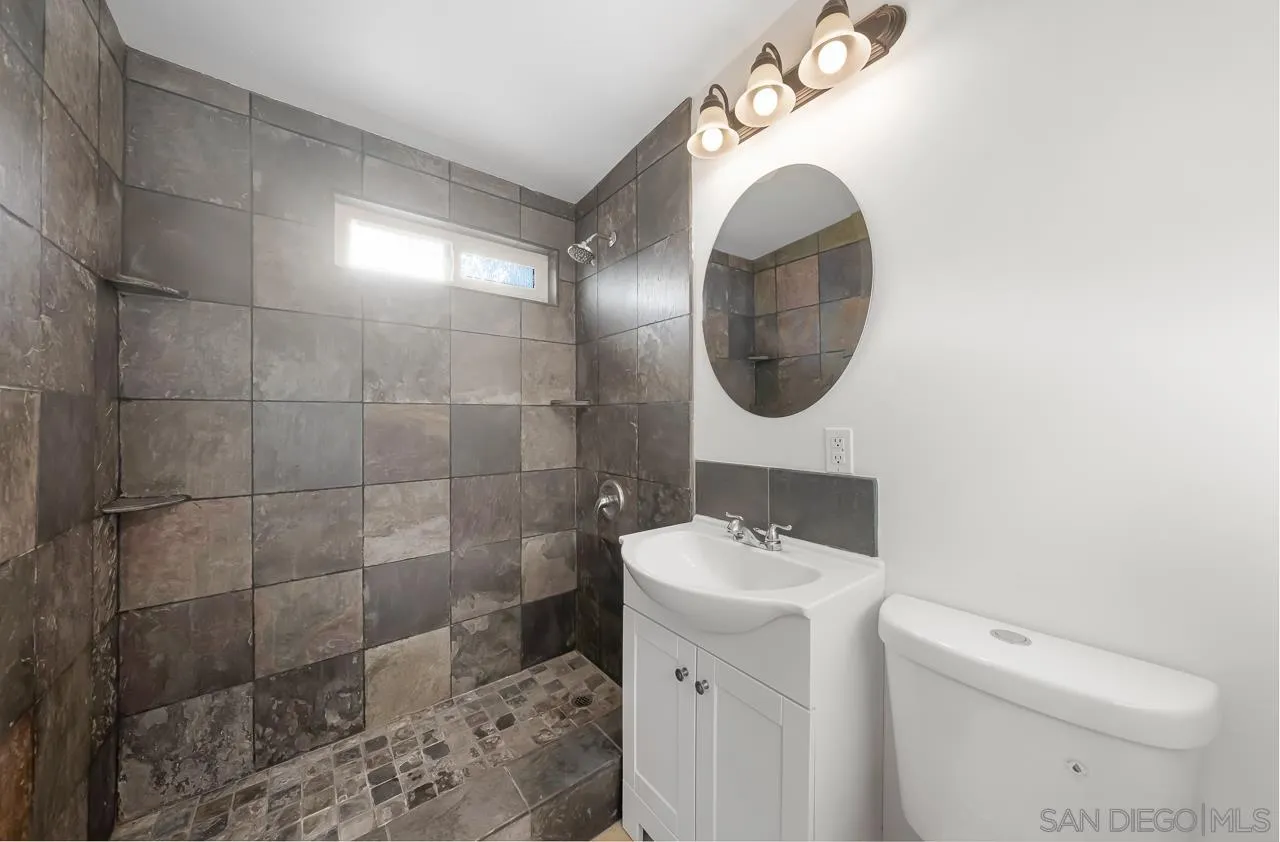
  • Total Bathrooms: 2
  • Full Bathrooms: 2
  • Laundry Room: Gas
  • Flooring: Carpet, Linoleum/Vinyl, Tile
  • Fireplace: N/K
  • Appliances: Dishwasher, Disposal, Dryer, Garage Door Opener, Microwave, Pool/Spa/Equipment, Refrigerator, Shed(s), Solar Panels, Washer, 6 Burner Stove, Gas Oven, Grill, Barbecue, Gas Cooking
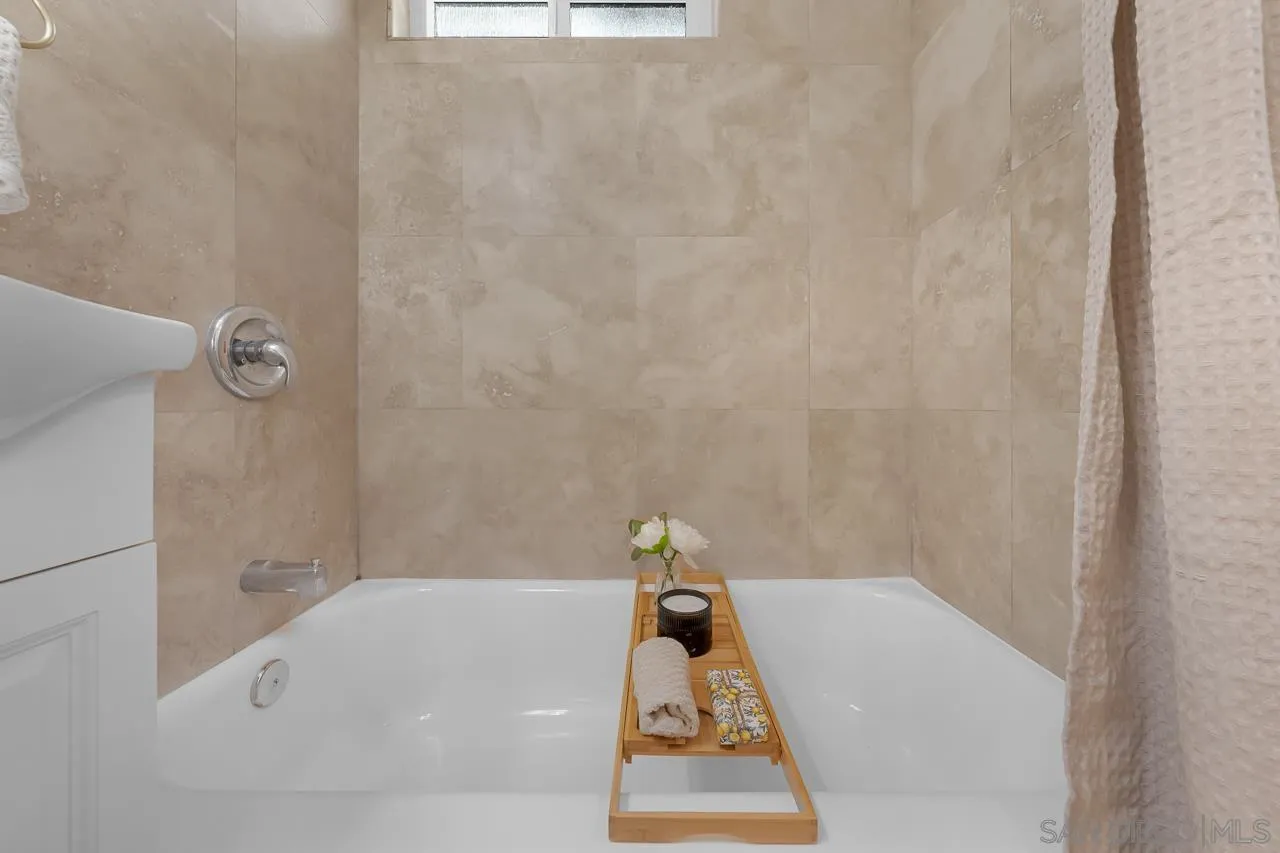
  • Other Interior Features: Bathtub, Ceiling Fan, Recessed Lighting, Shower in Tub

Exterior & Building

  • Stories: 1
  • Garage Space: 2.0
  • Water Source: Available, Public
  • Utilities: Cable Available, Electricity Available, Natural Gas Available, Phone Available, Sewer Connected, Water Connected
  • Pool: Below Ground, Heated with Electricity, Saltwater, See Remarks, Waterfall
  • Roof: Composition
  • Parking: Attached, Garage, Garage - Front Entry, Garage Door Opener
  • Heat Type: Forced Air Unit
  • Air Conditioning: Central Forced Air, Electric, Gas
  • Sewer: Public Sewer, Sewer Connected
  • Disability Features: No Interior Steps, Parking
  • Security Features: N/K

Financial

  • Sales Price: $999,000
View Virtual Tour

Mortgage Calculator

Estimate your monthly mortgage payment, including the principal and interest, property taxes, and HOA. Adjust the values to generate a more accurate rate.
All estimates are provided for informational purposes only. Actual amounts may vary.
$0,000 Your Payment 20 15 65
$0,000 Your Payment

5575 Heidi St

Work With Us

Interested in learning more about Civita and Escala? Contact us today.
Contact Us
Follow Us